Broomley - Country Barn Conversion
Country
Broomley - Country Barn Conversion
Project context
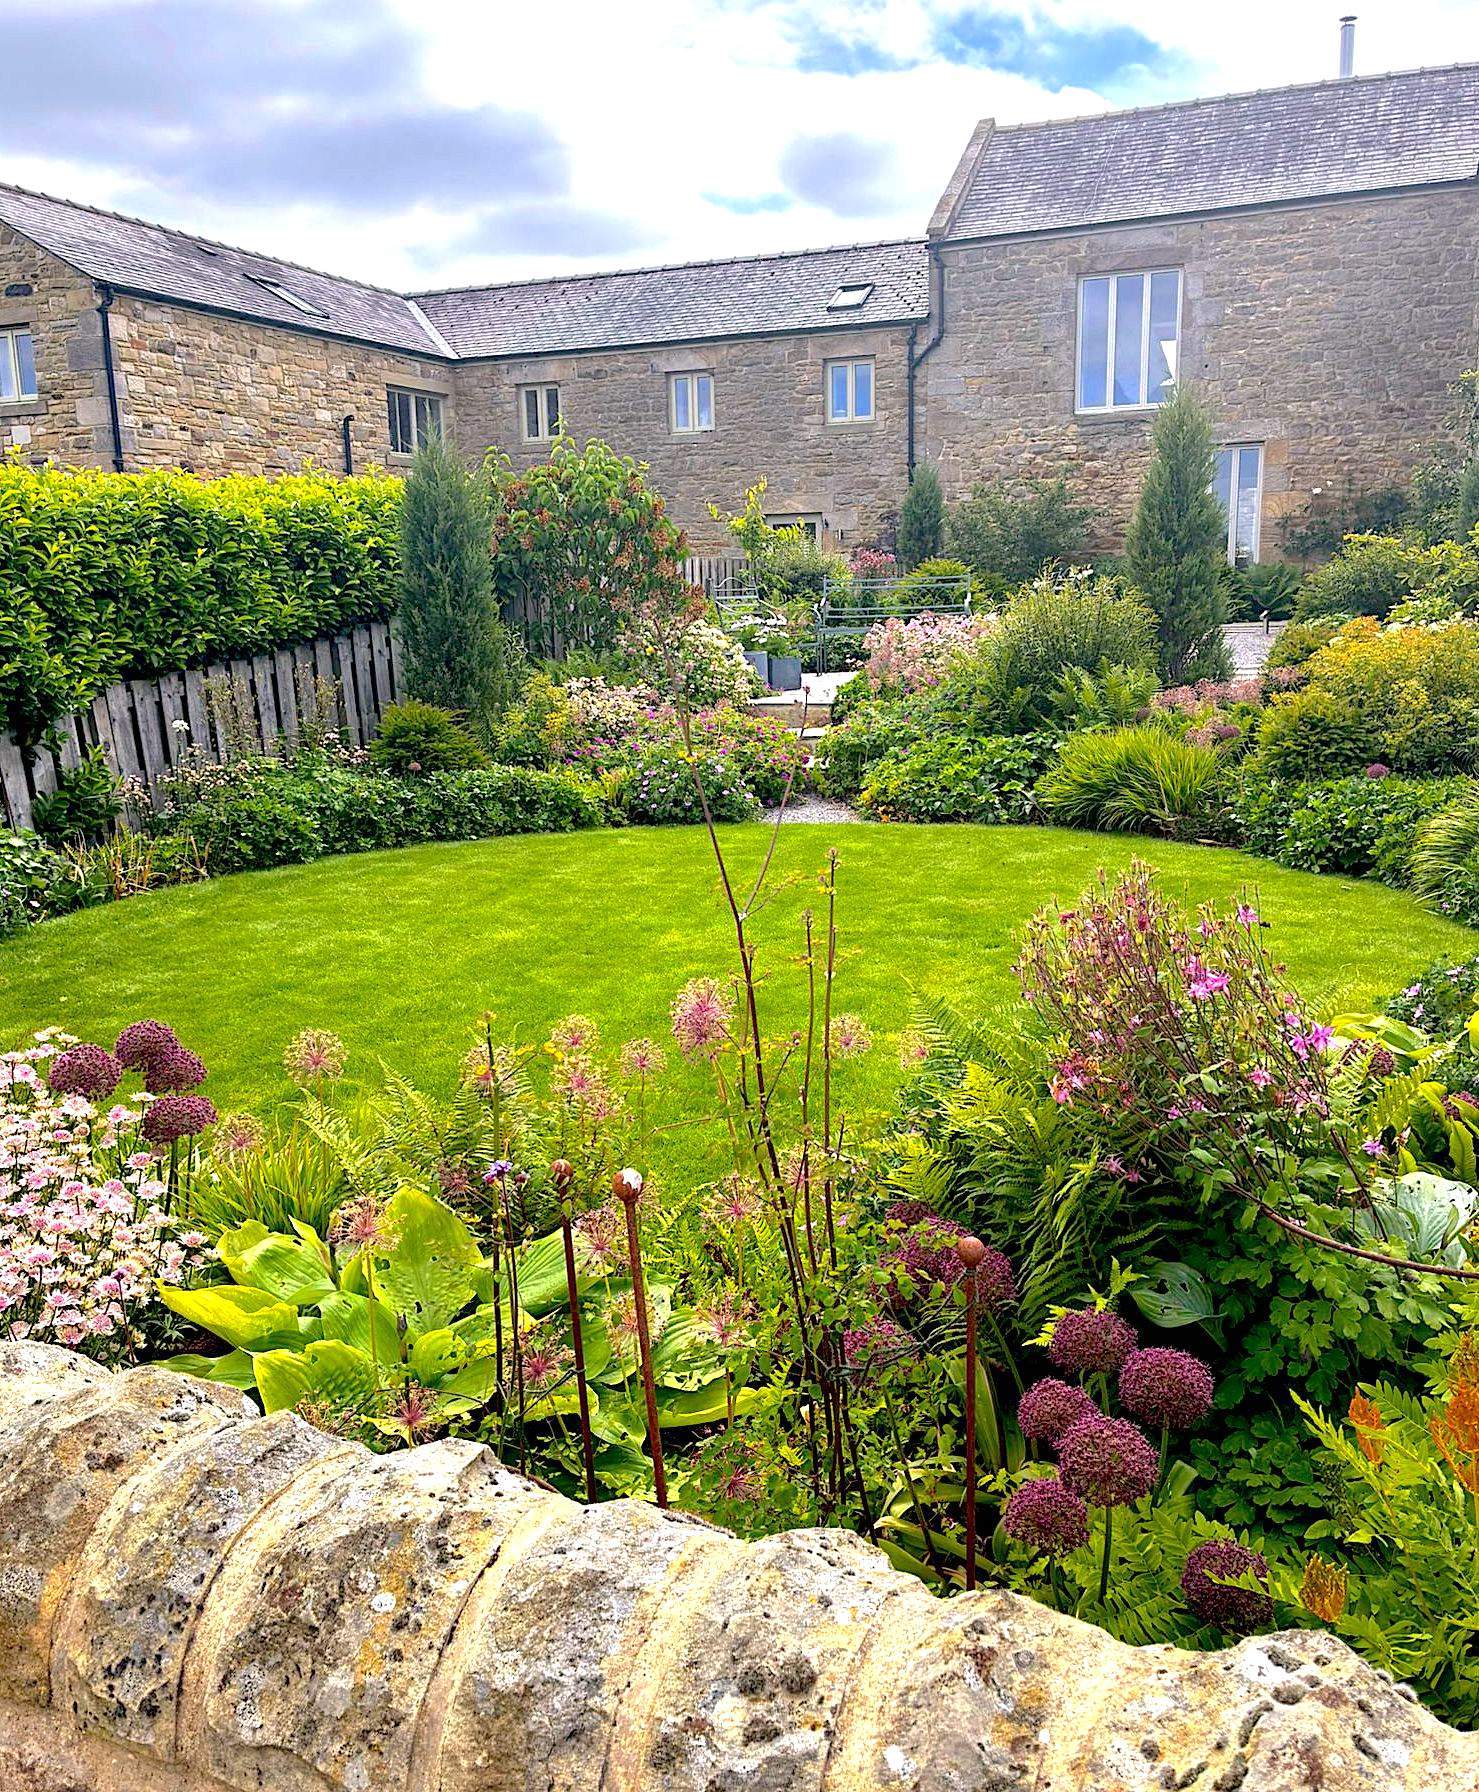
An attractive sandstone barn conversion set within a rural landscape, with beautiful open views from the house. The property sits among larger neighbouring homes and has a predominantly north-facing garden.
Project brief
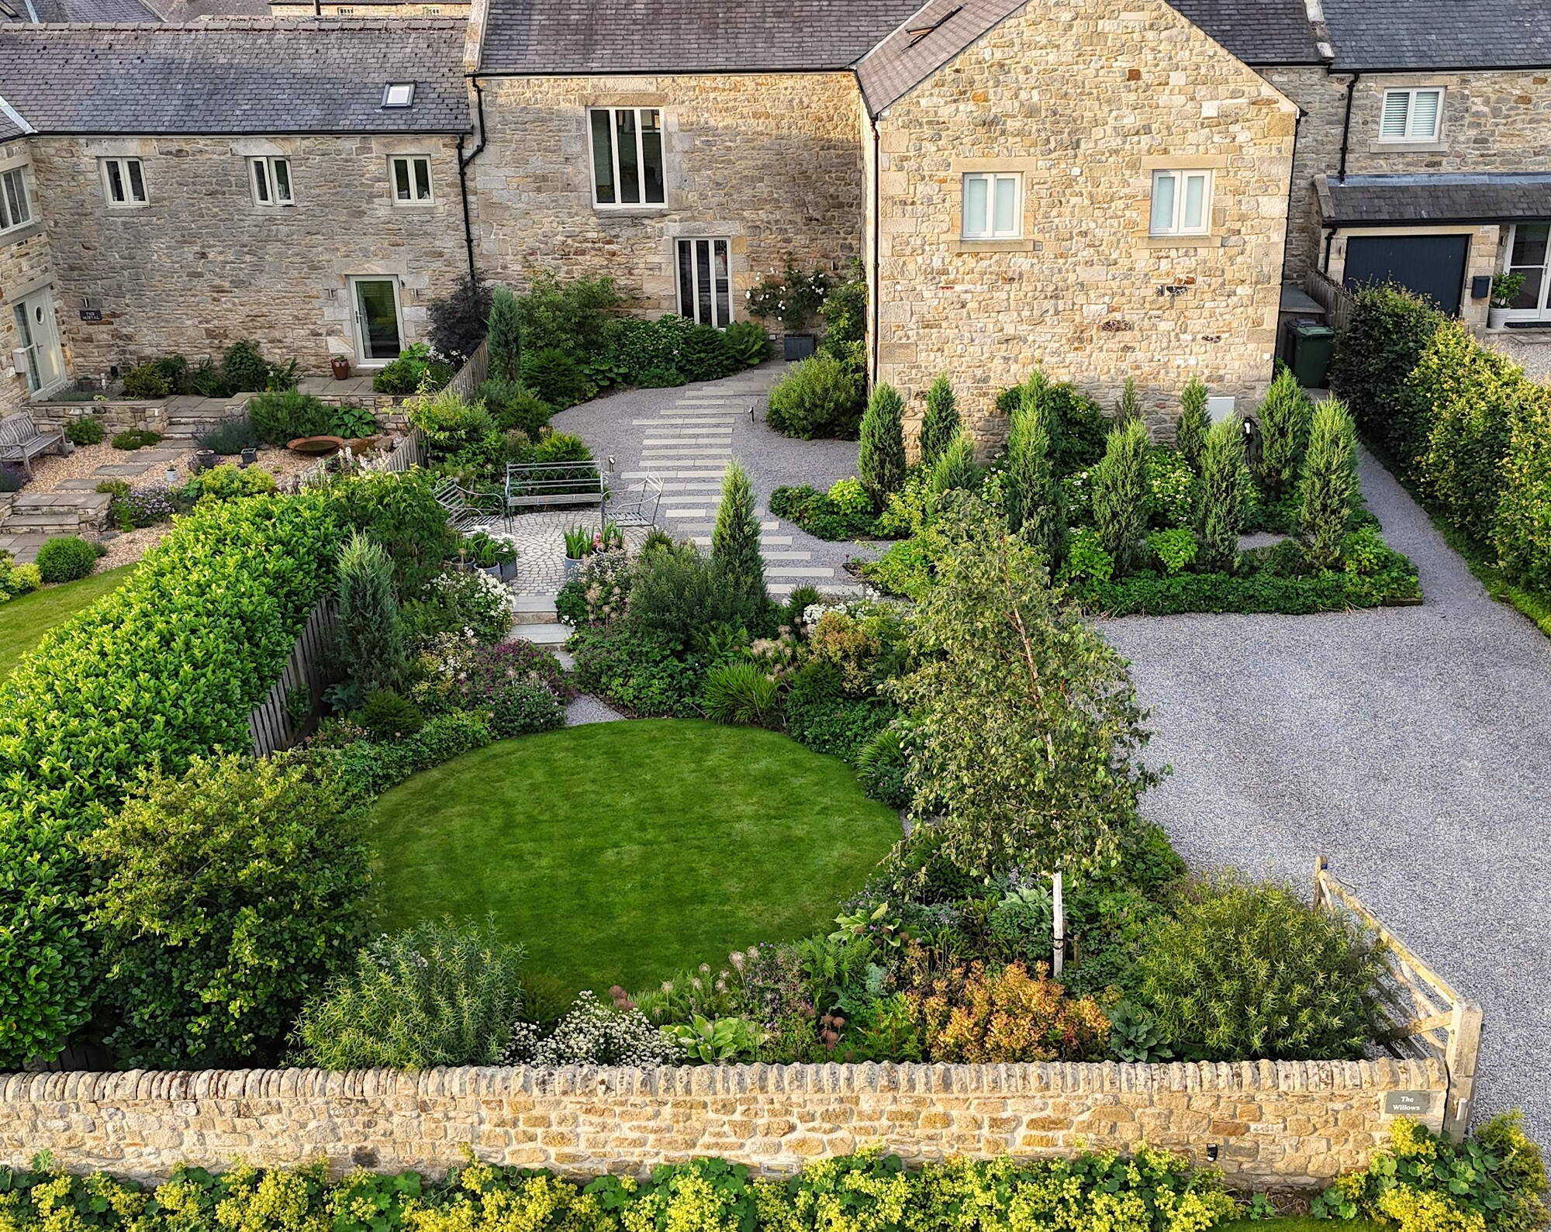
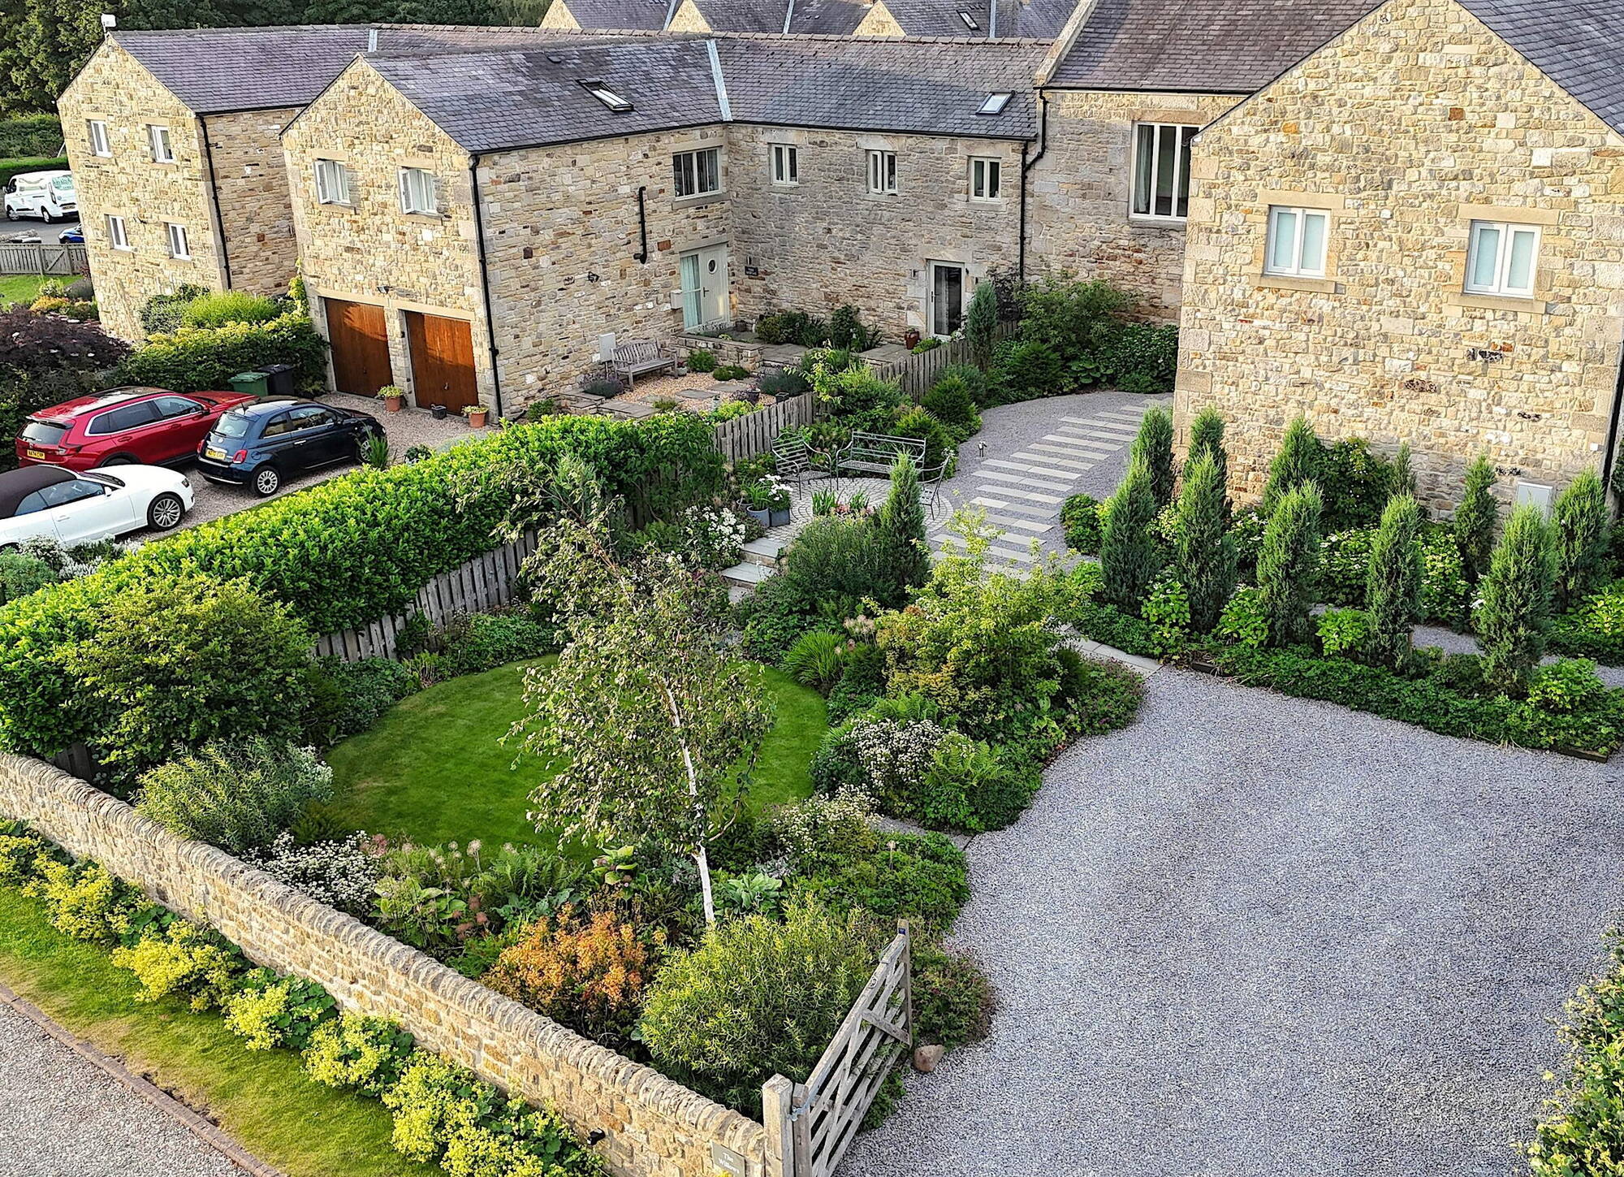
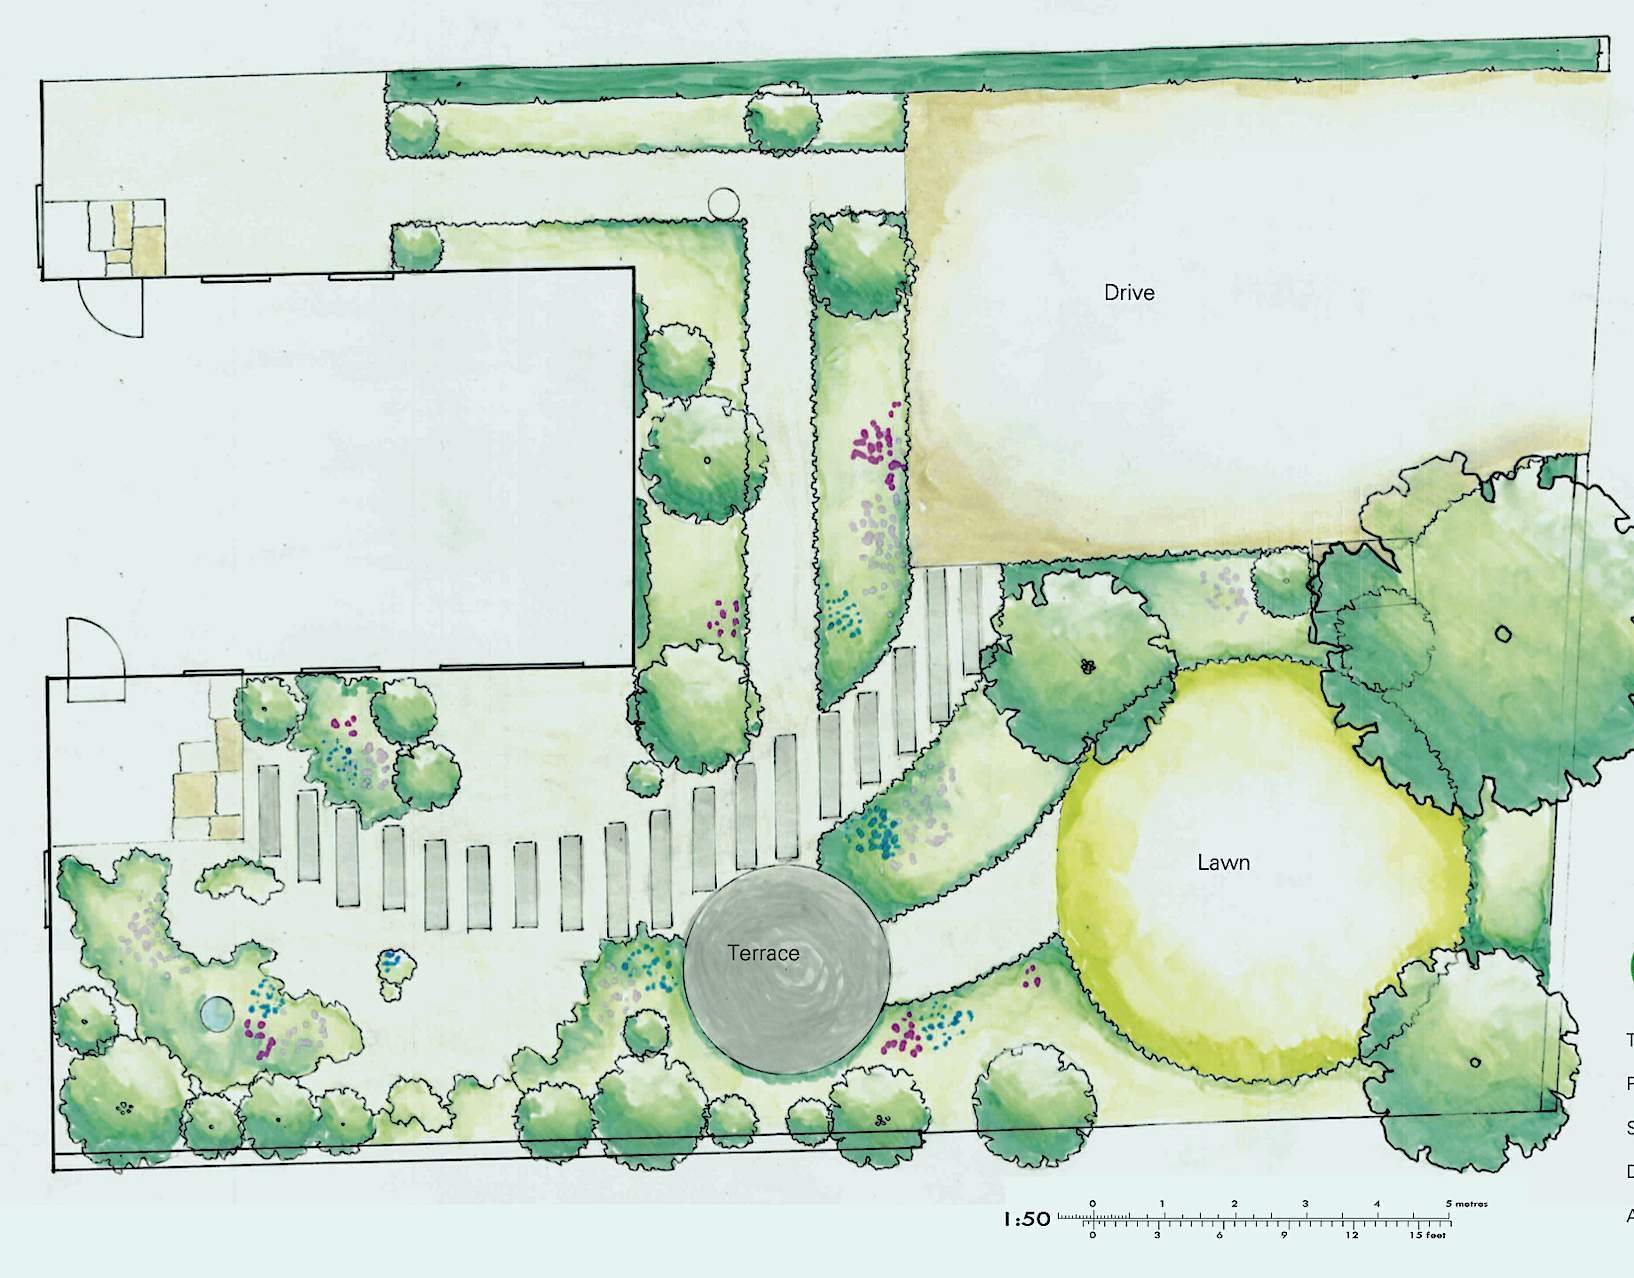
Having recently moved to the property, the clients wanted a contemporary country garden that complemented the character of the house while making the most of the beautiful view. The brief included creating a terrace for enjoying the garden and views, improving parking and screening the cars from the house.
Project design
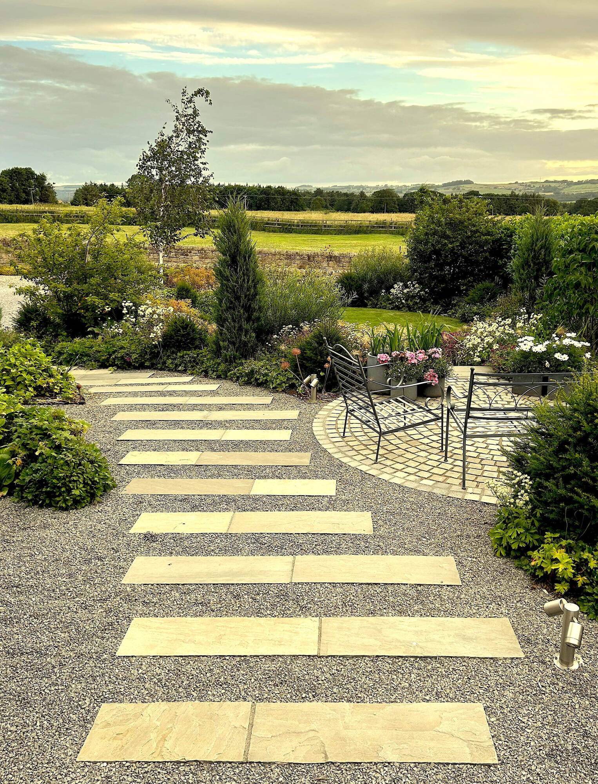
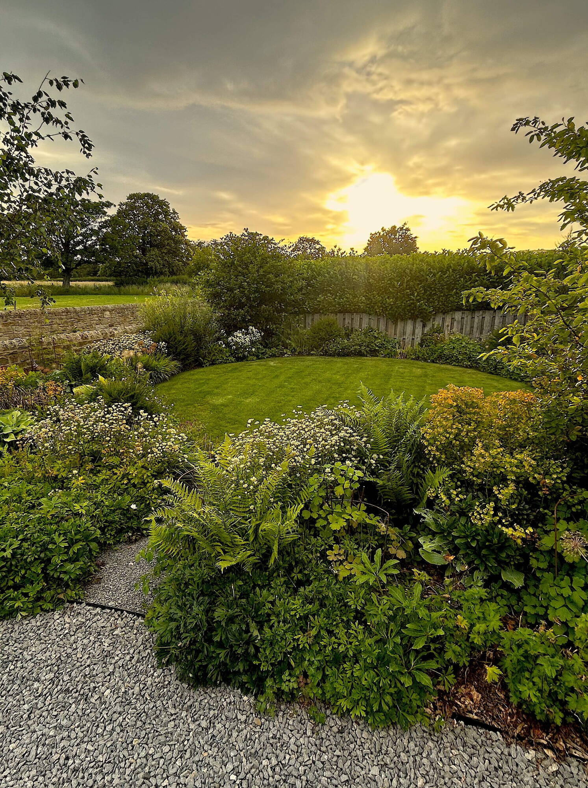
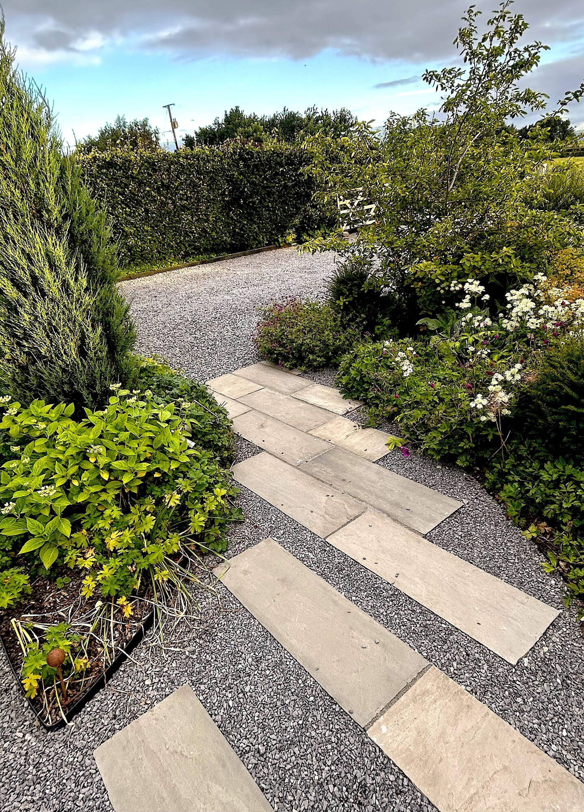
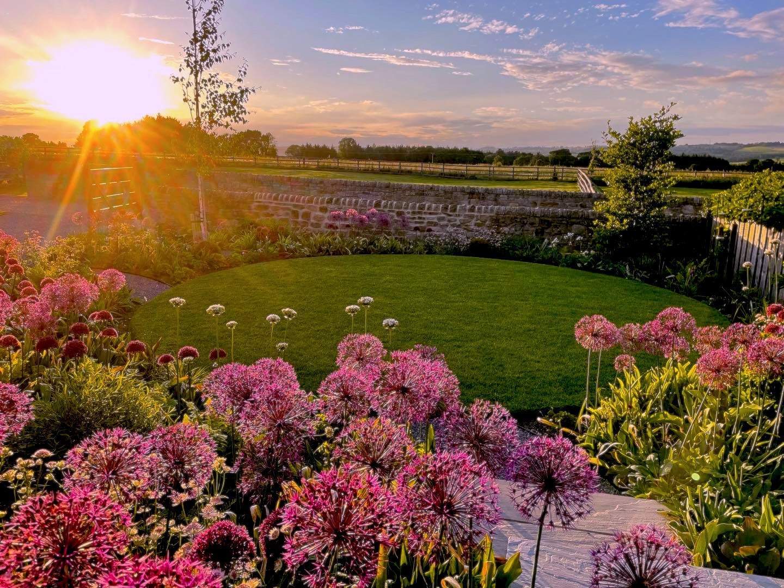
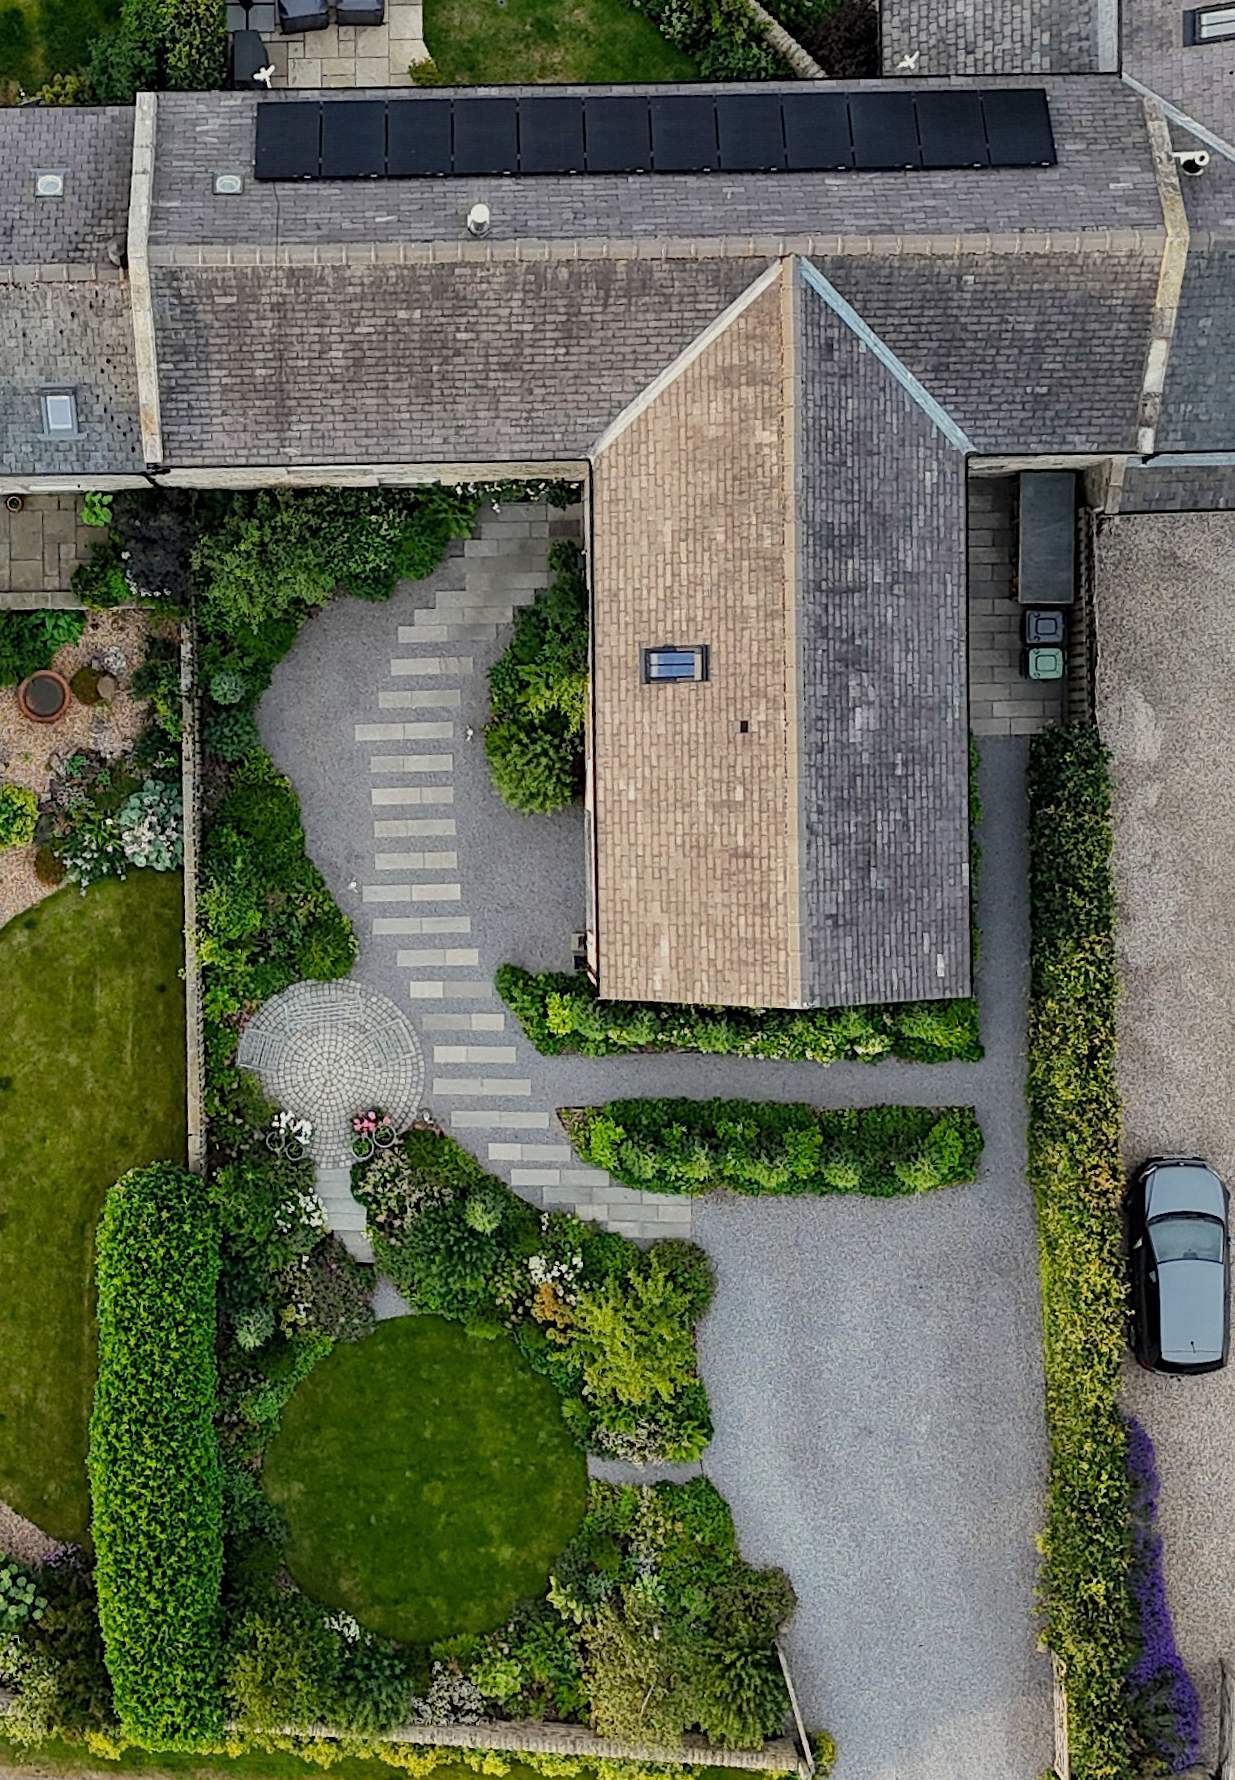
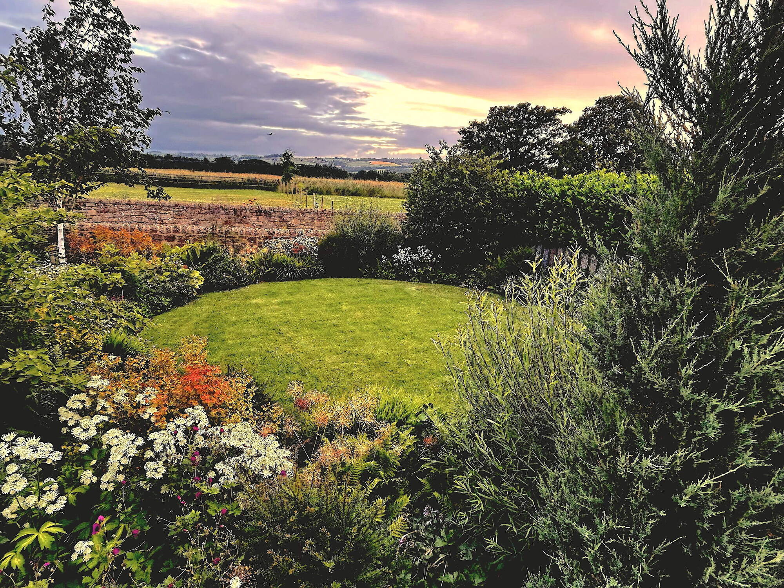
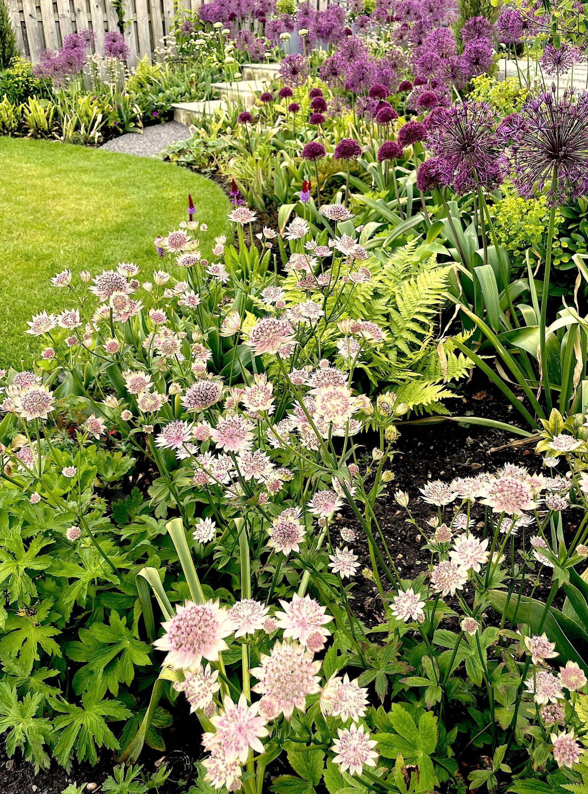
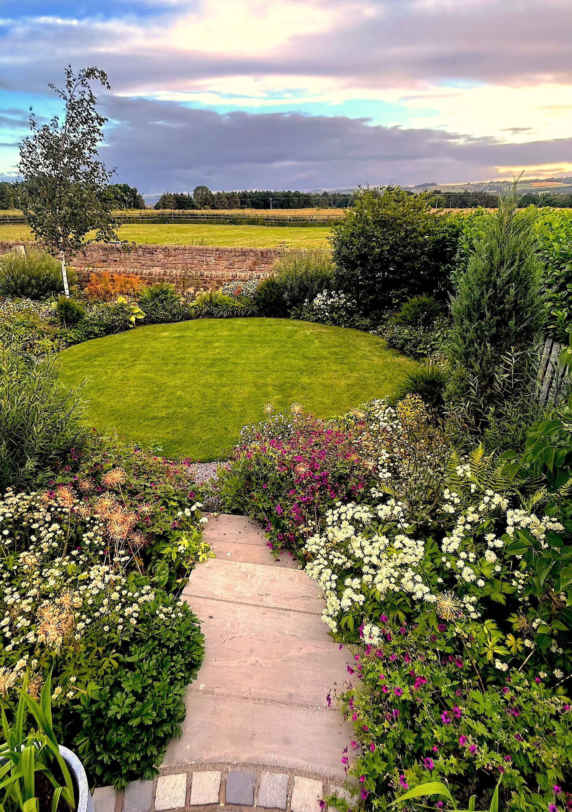
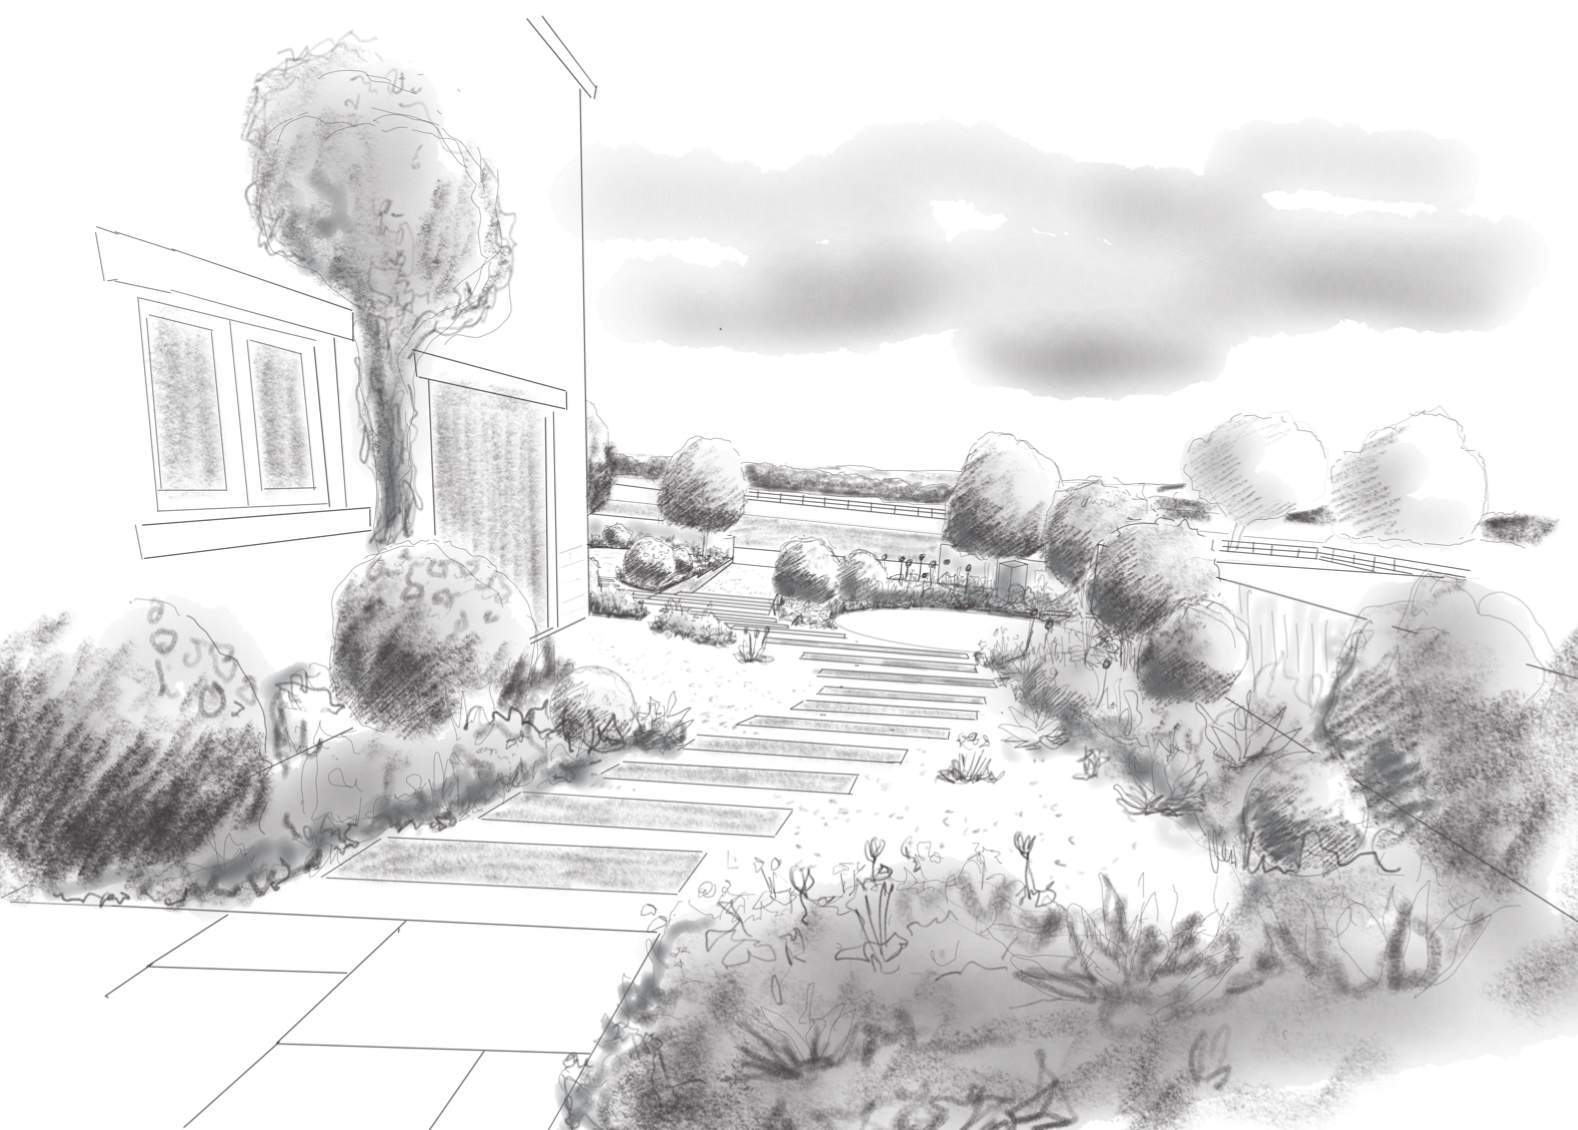
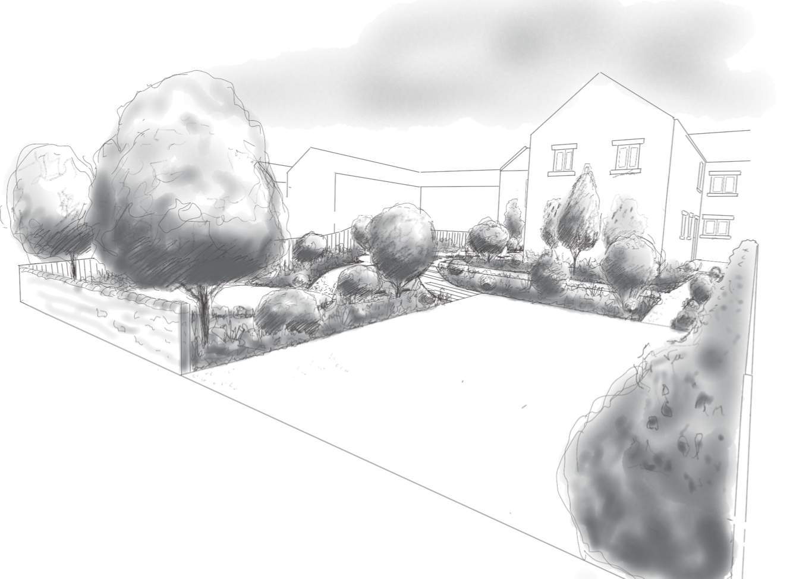
The design centres on the long rural view from the living room's picture window. Repositioning the parking to the gable end opened up the garden and allowed the space to be organised across two distinct levels. Close to the house, an upper woodland courtyard combines gravel, natural planting and linear plank paving, drawing the eye towards the landscape beyond. Below, a generous circular lawn forms the heart of the garden, framed by richly planted country borders. The reconfigured parking is discreetly positioned to minimise its visual impact, whilst improving access to both the front and rear of the house.