Gosforth - Contemporary Living
Urban
Gosforth- Contemporary living
Project context
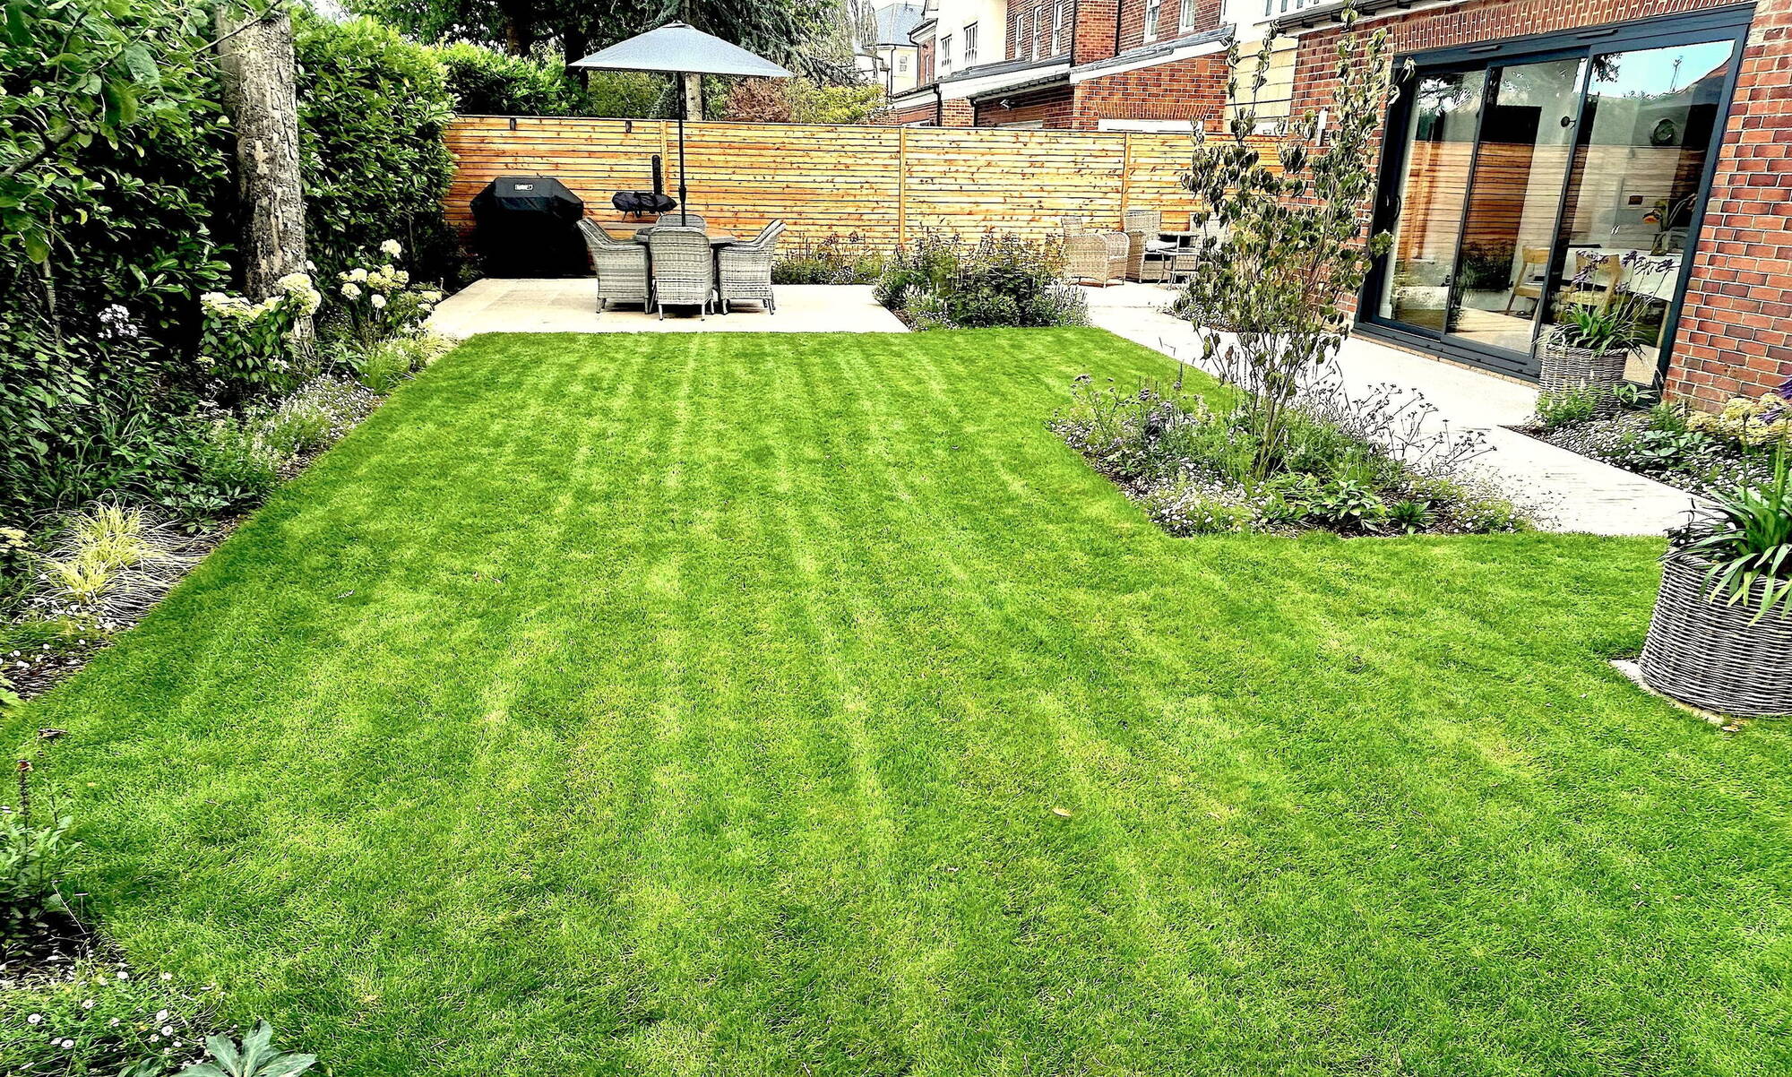
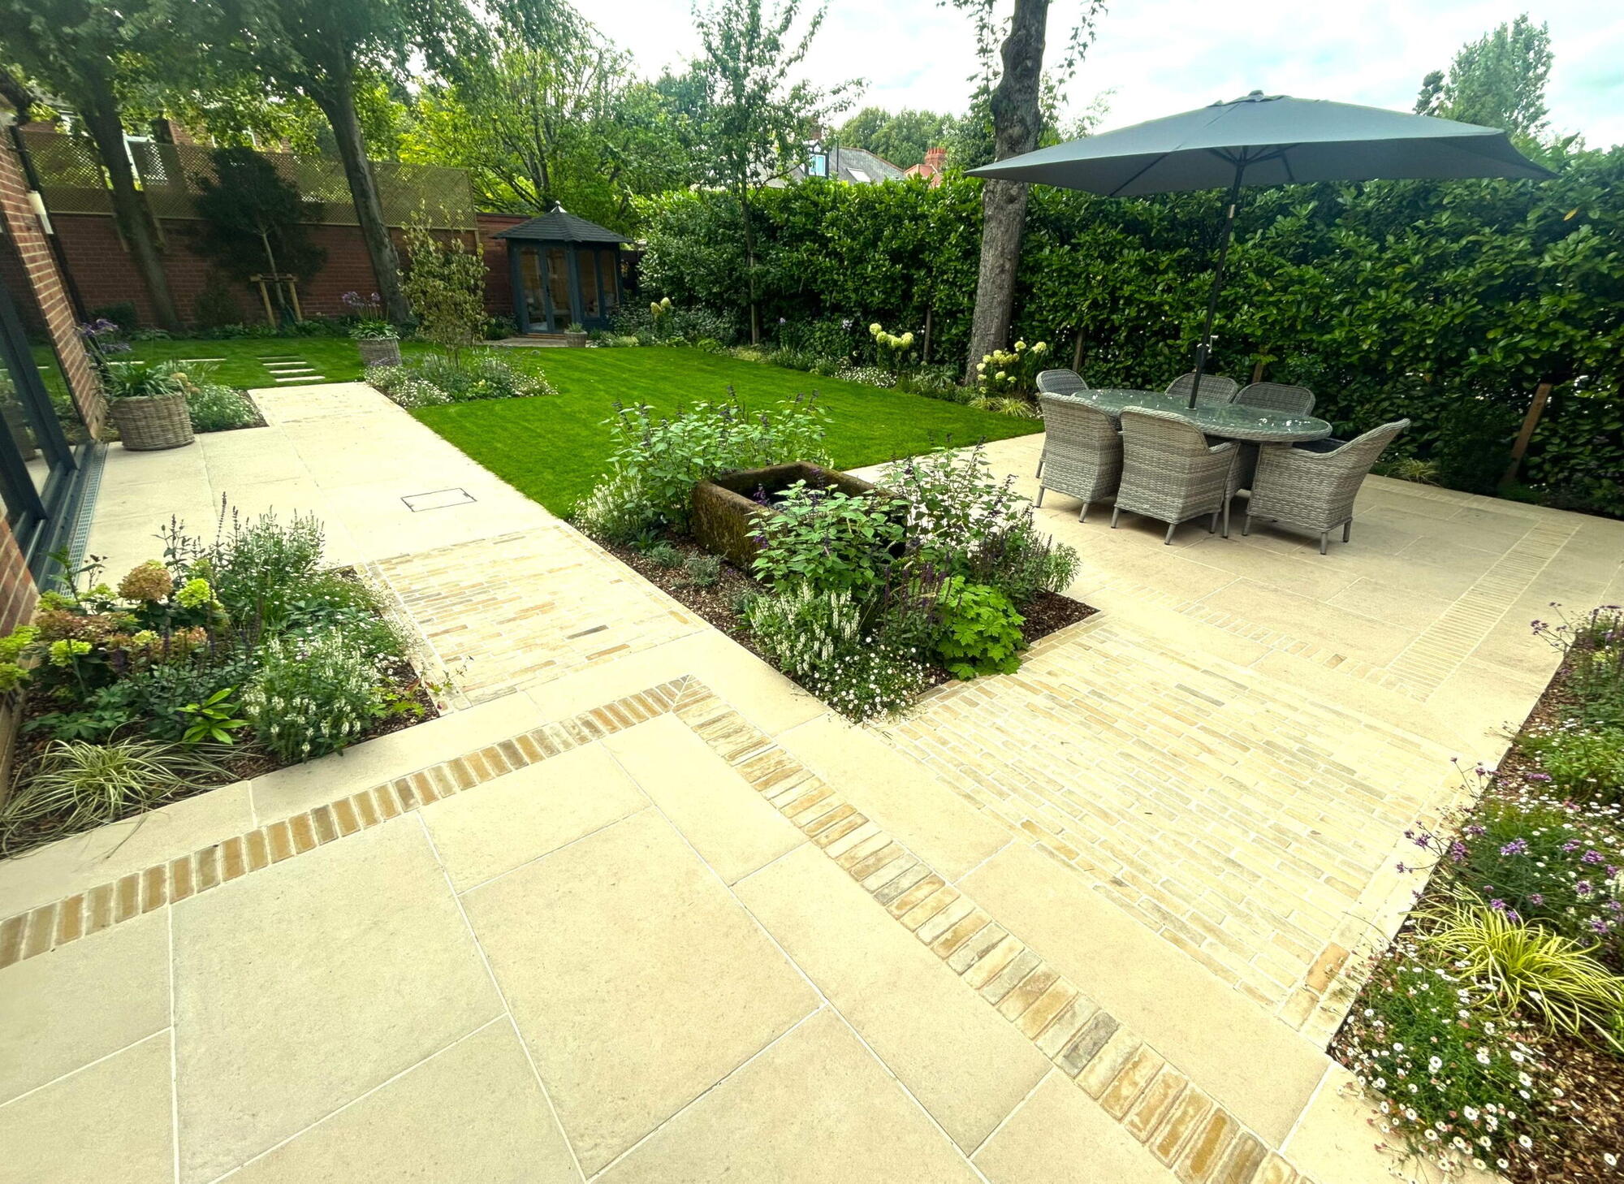
A large new town house had an L-shaped, semi-shady lawn, overgrown Laurels and long stretches of empty space.
Project brief
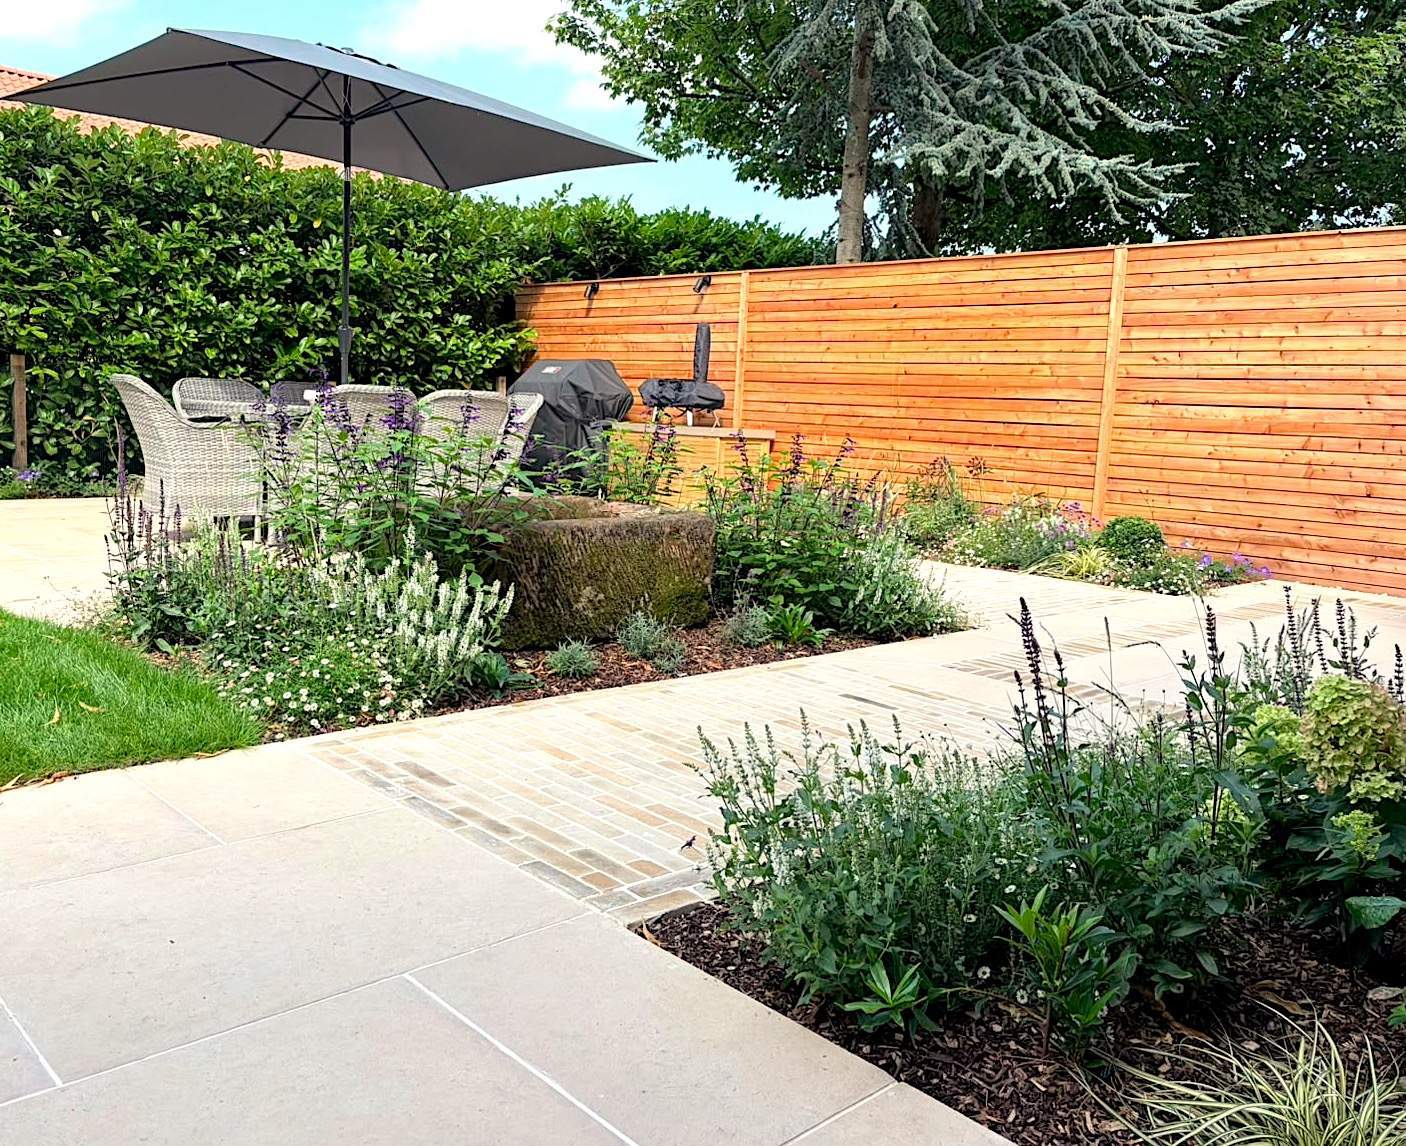
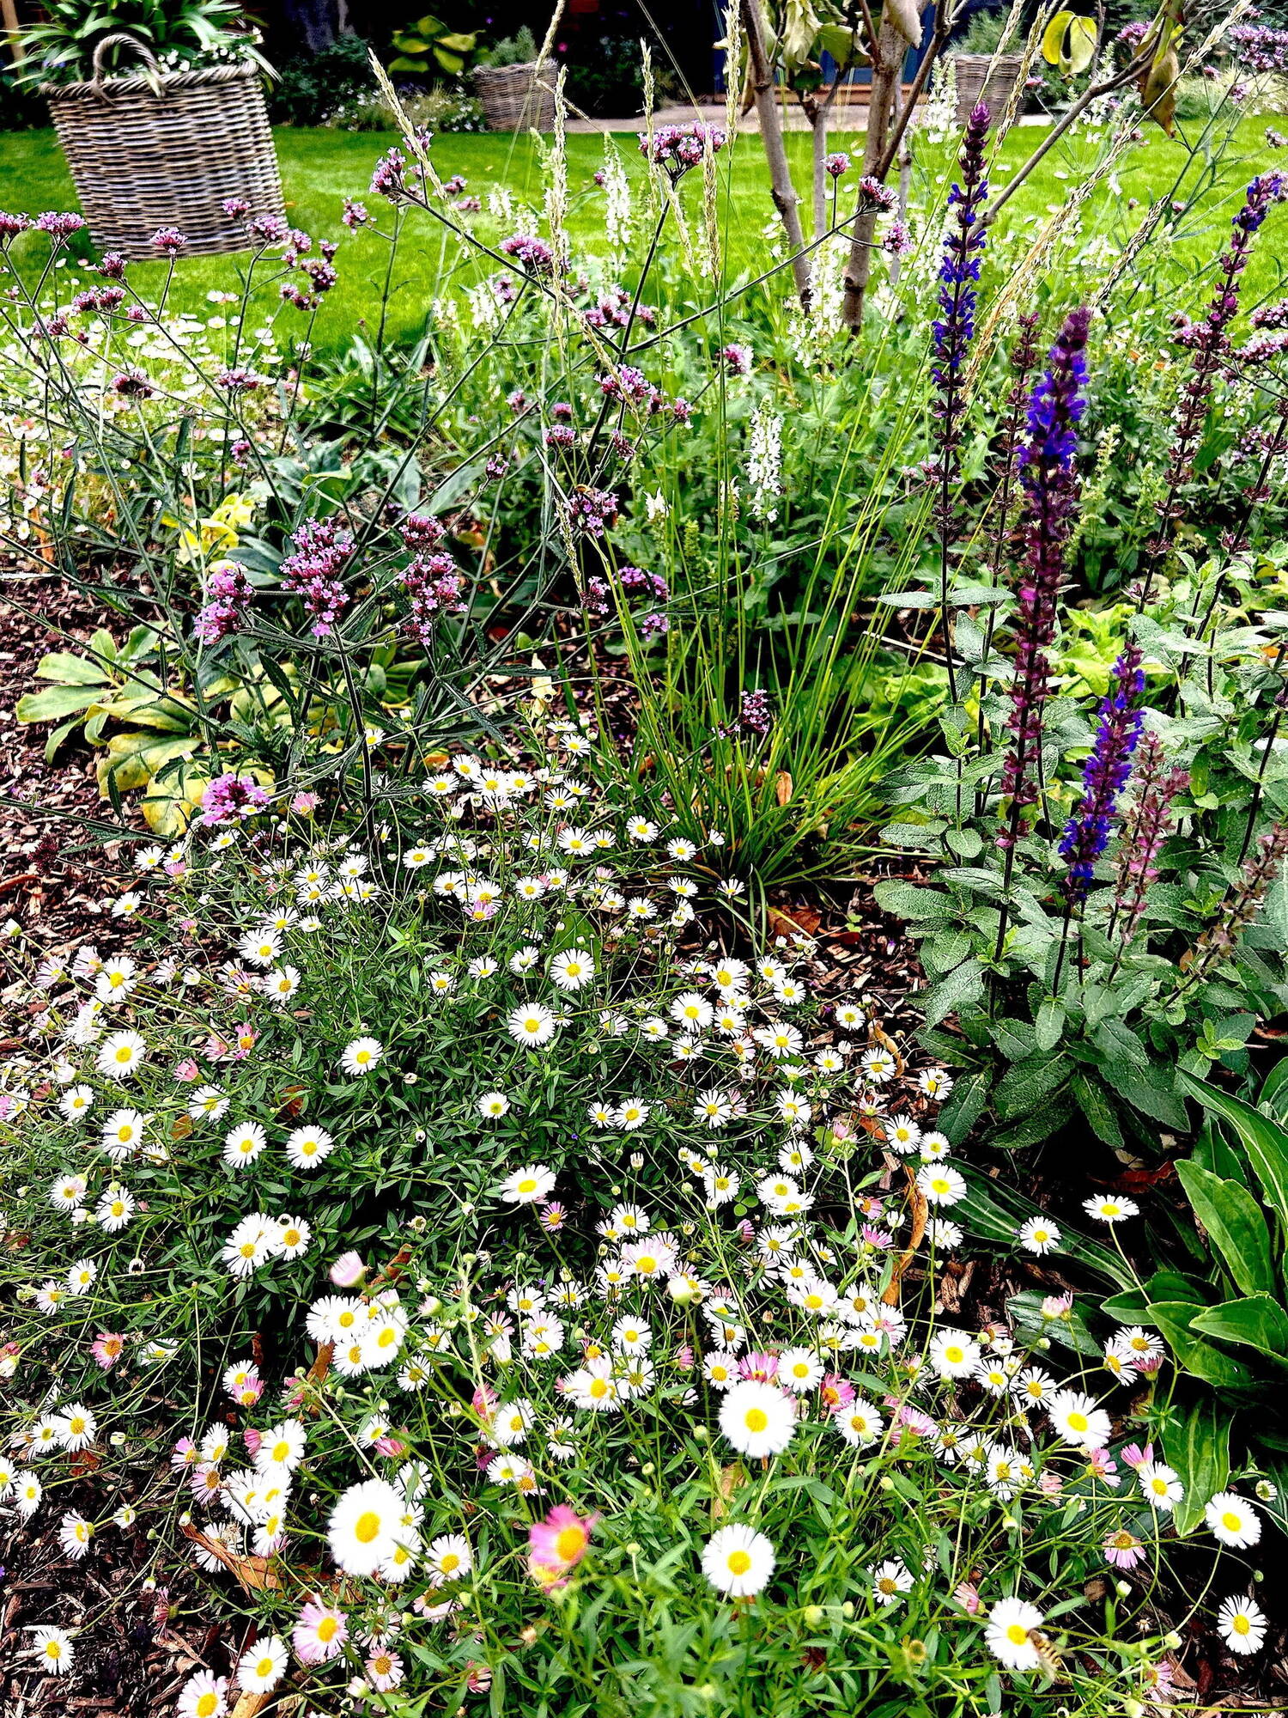
The clients wanted a clean, elegant contemporary garden with rich planting, a generous dining terrace, a relaxed seating terrace, a summerhouse, productive space and a stronger relationship with their new glazed living room.
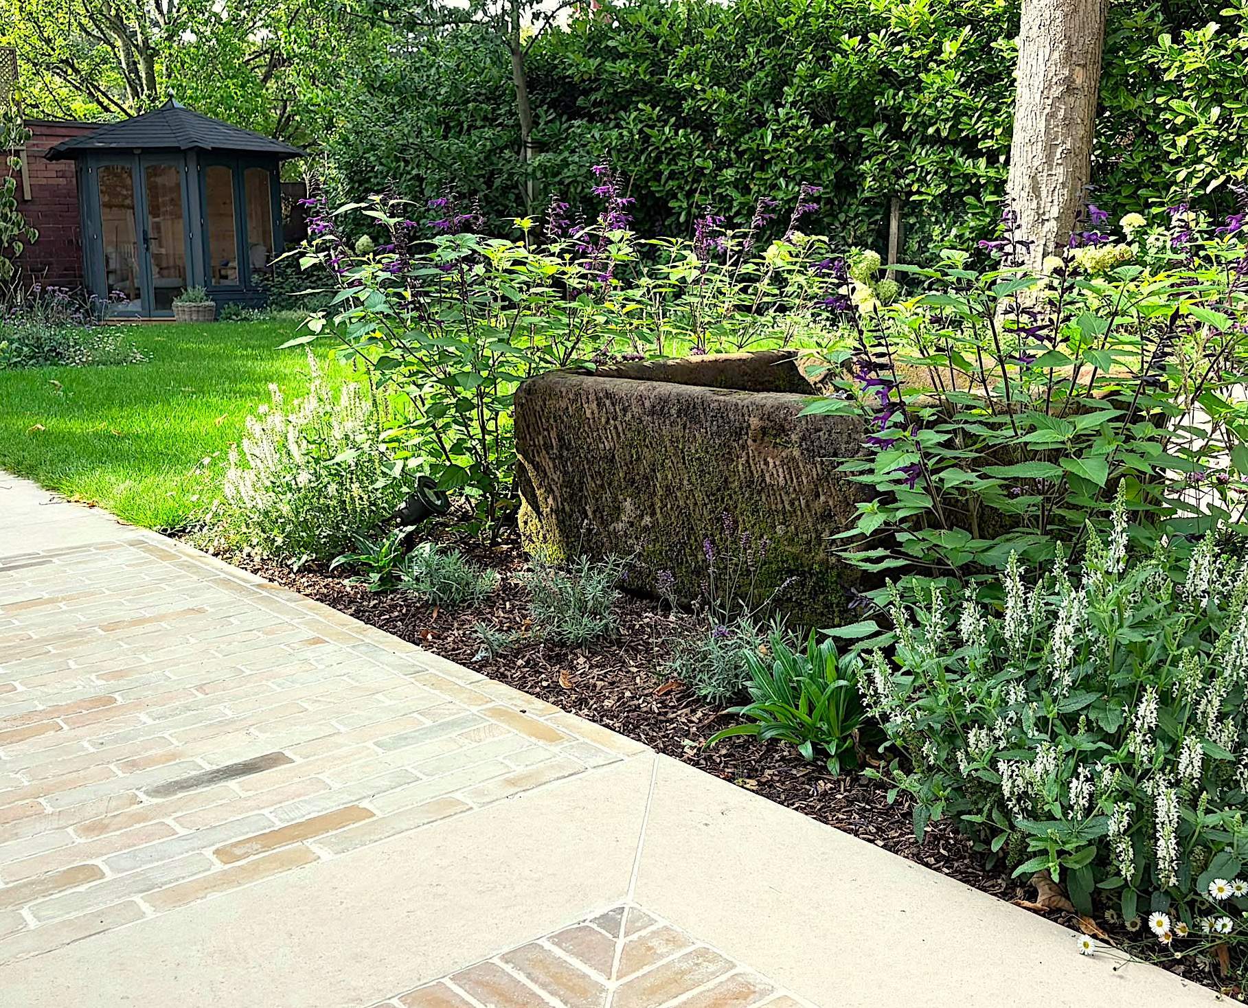
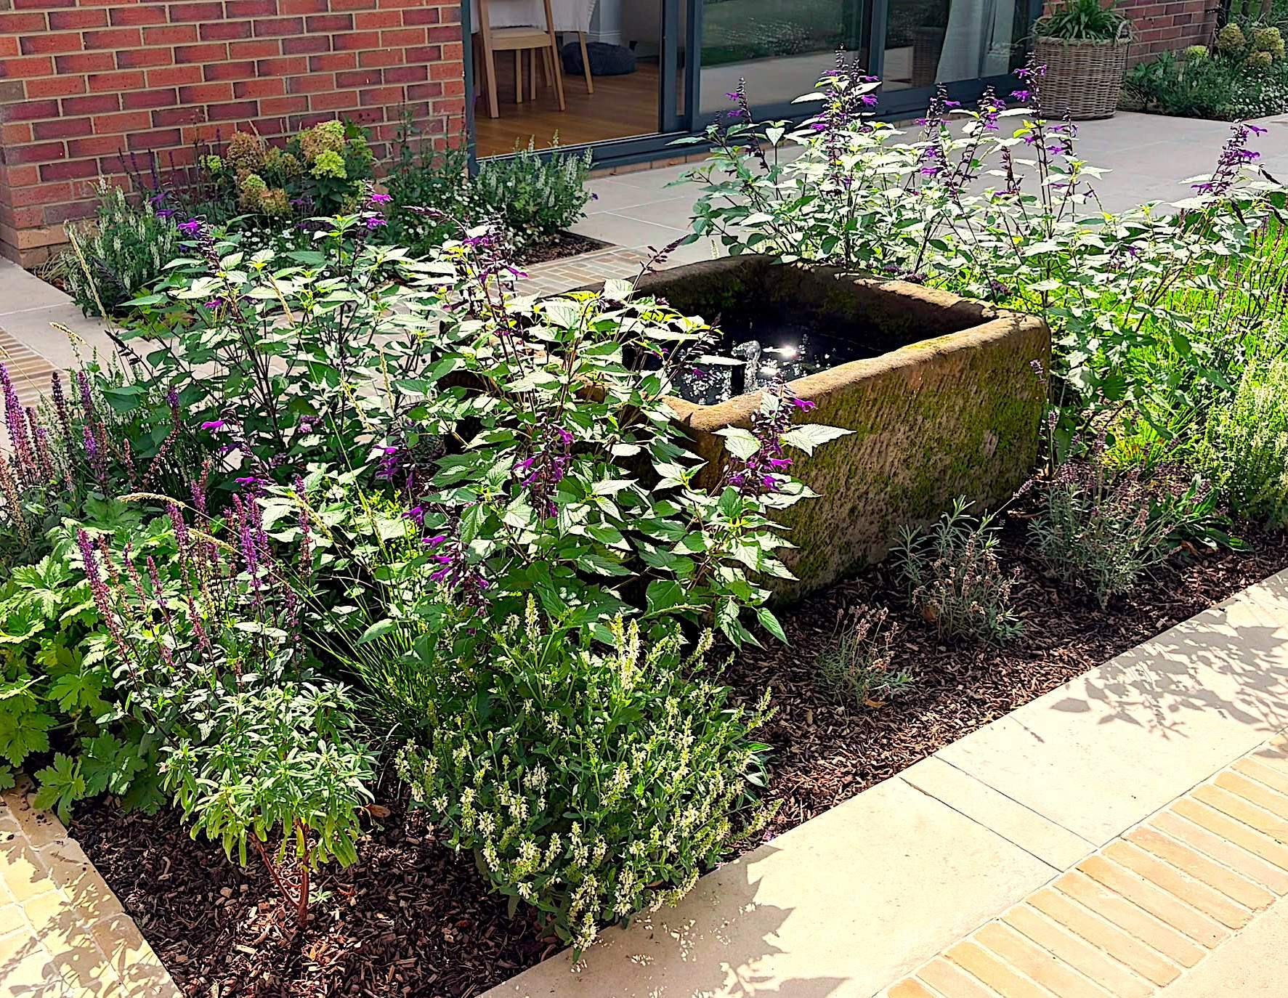
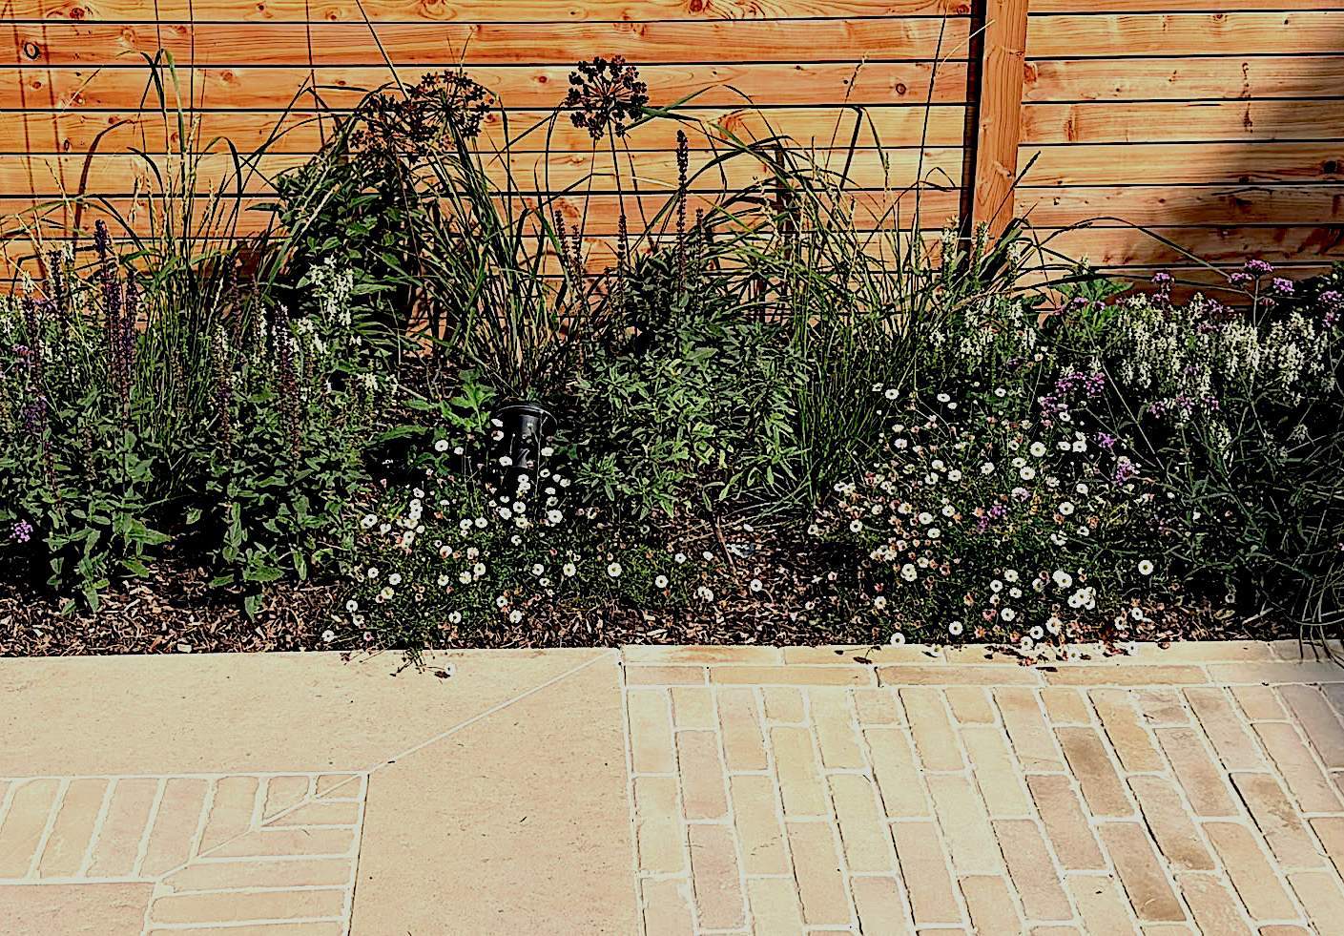
Project design
The design follows the garden's long diagonal views, placing the summerhouse at the far corner as a focal point. Separate dining and relaxed seating terraces are defined by layered planting and a sandstone trough water feature, while remaining closely connected to create a flexible space for larger gatherings. Buff sawn sandstone, in combination with smaller sandstone stone pavers creates a calm, coherent and contemporary material vernacular. Pleached trees and a Yew hedge form garden rooms and enclose the productive area. Removing overgrown Laurels opens the garden to more light and allows the planting room to breathe.